MEETINGS & SOCIAL EVENTS
Meeting Room B
Plan a business gathering or a special occasion with a room arrangement tailored to your group.
Specifications pending property confirmation. Our team will confirm the layout, capacity, and included equipment in your proposal.
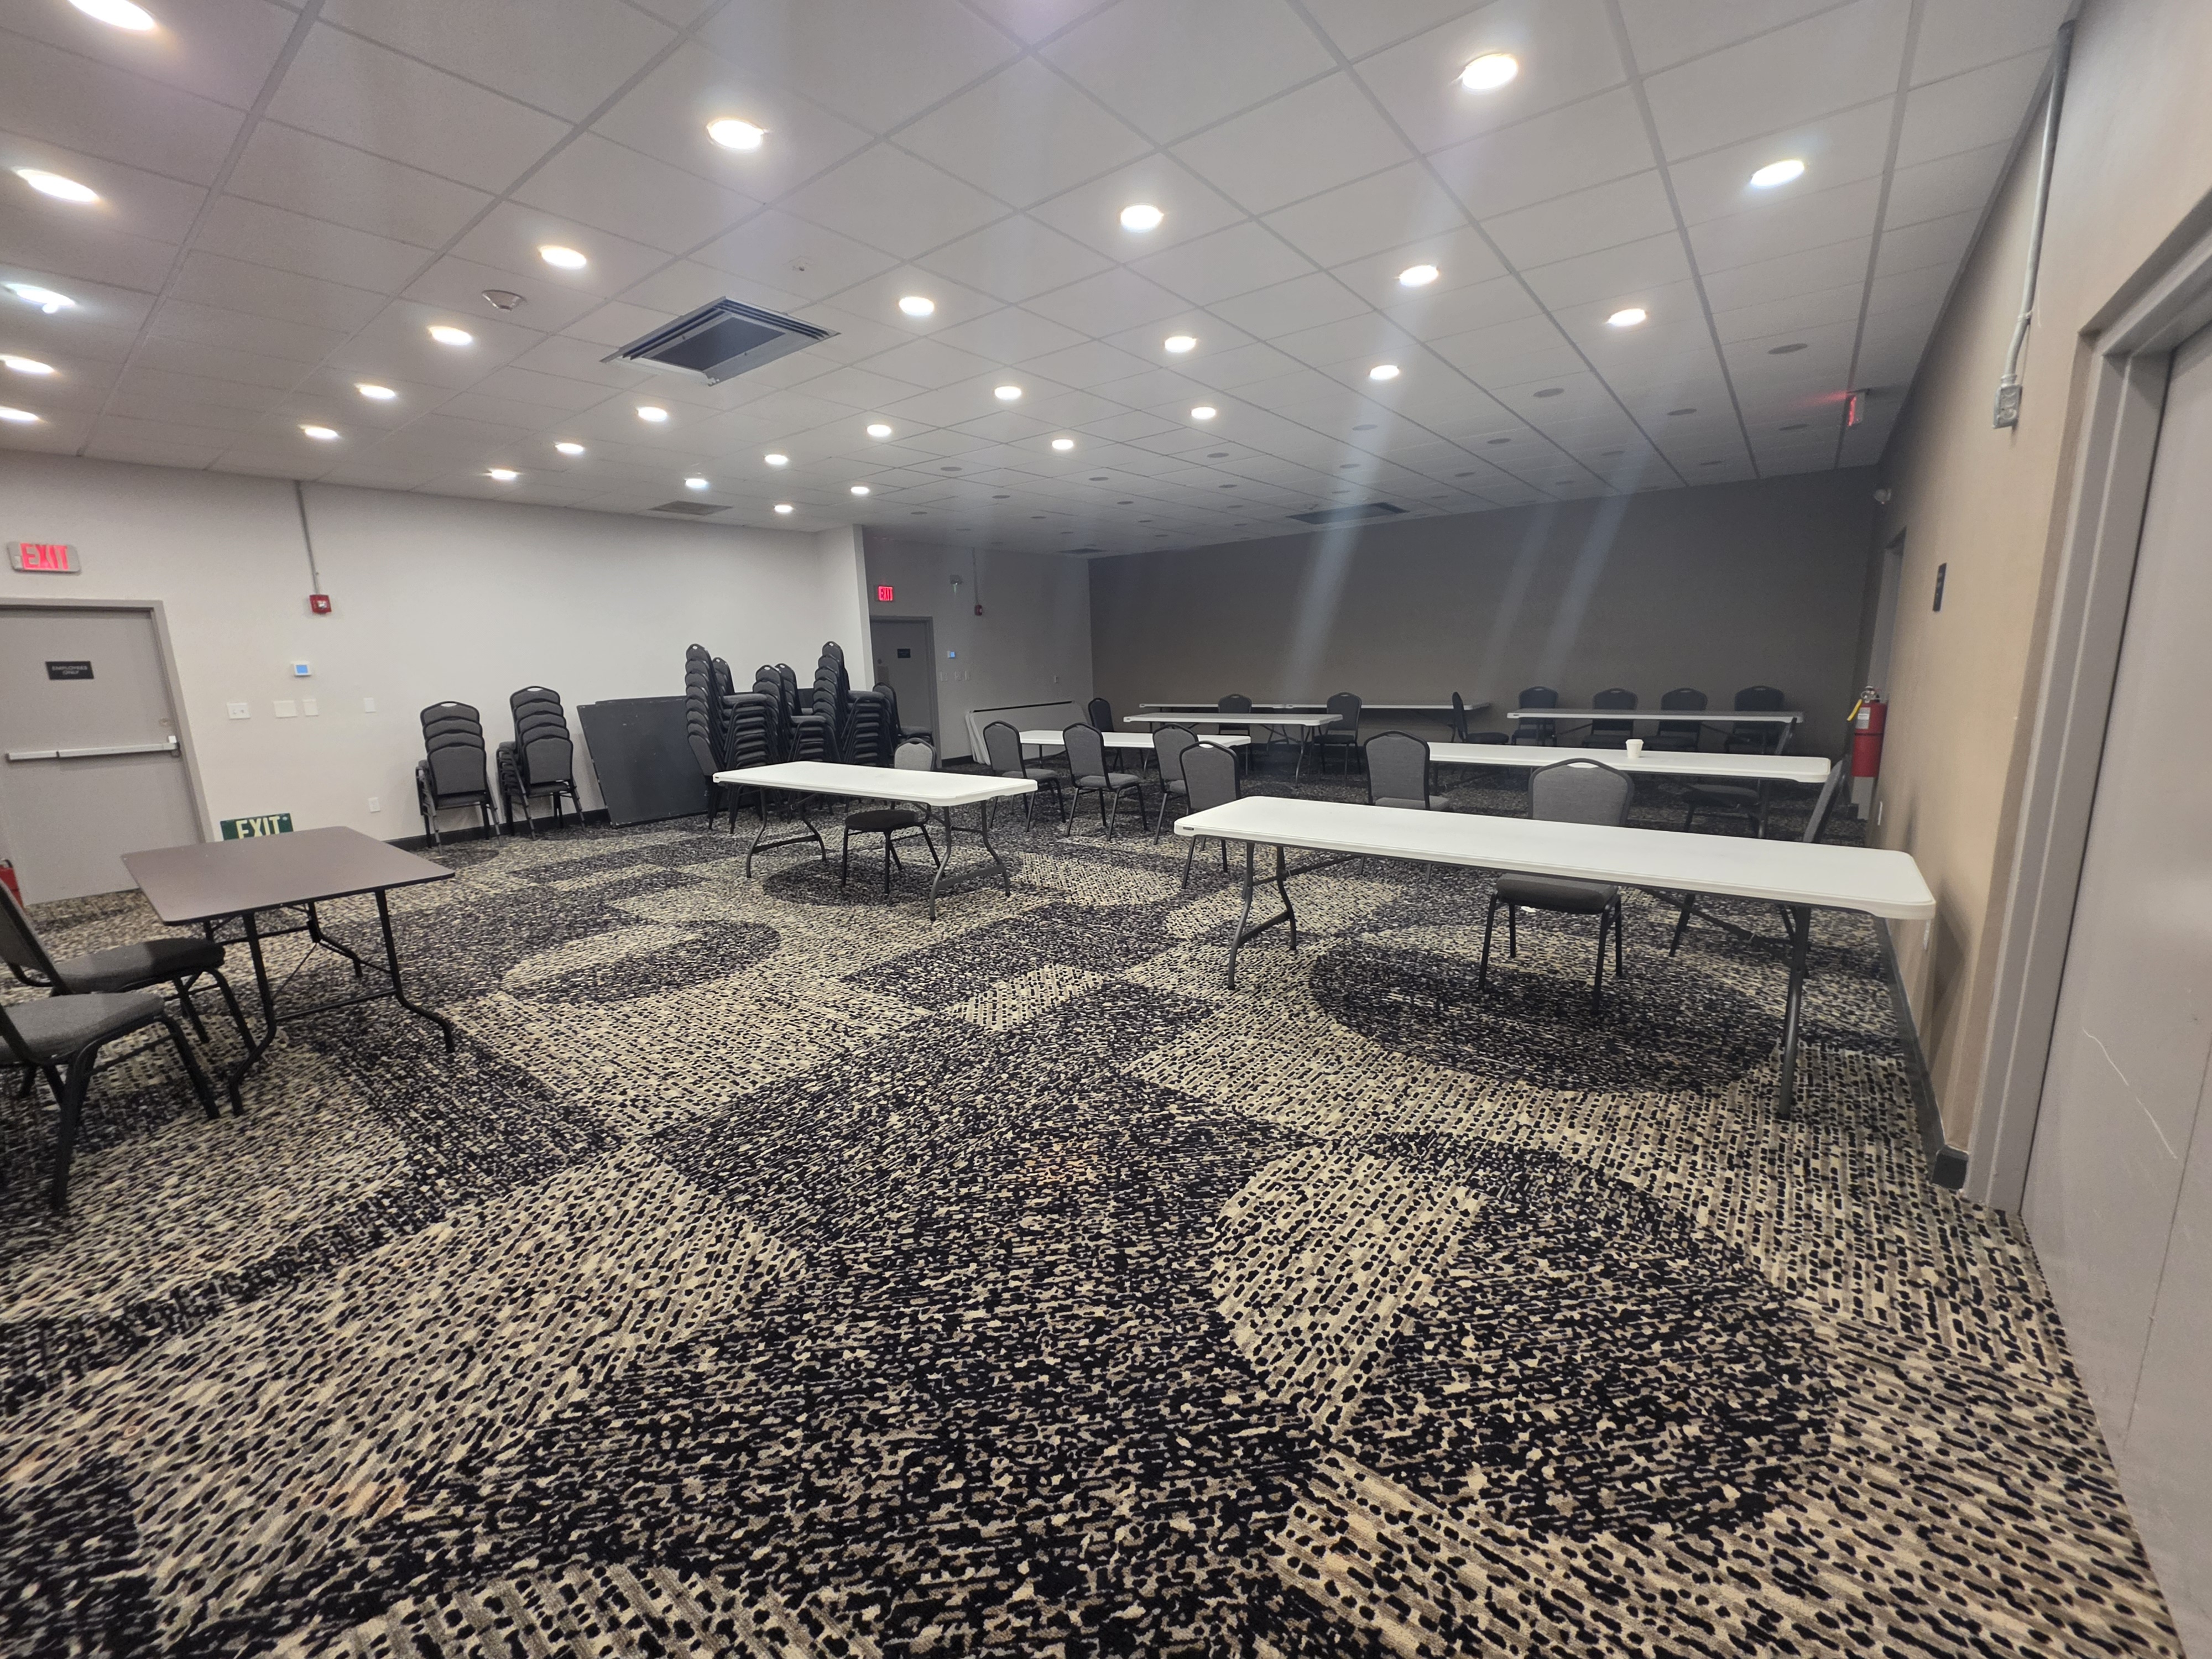
The room at a glance.
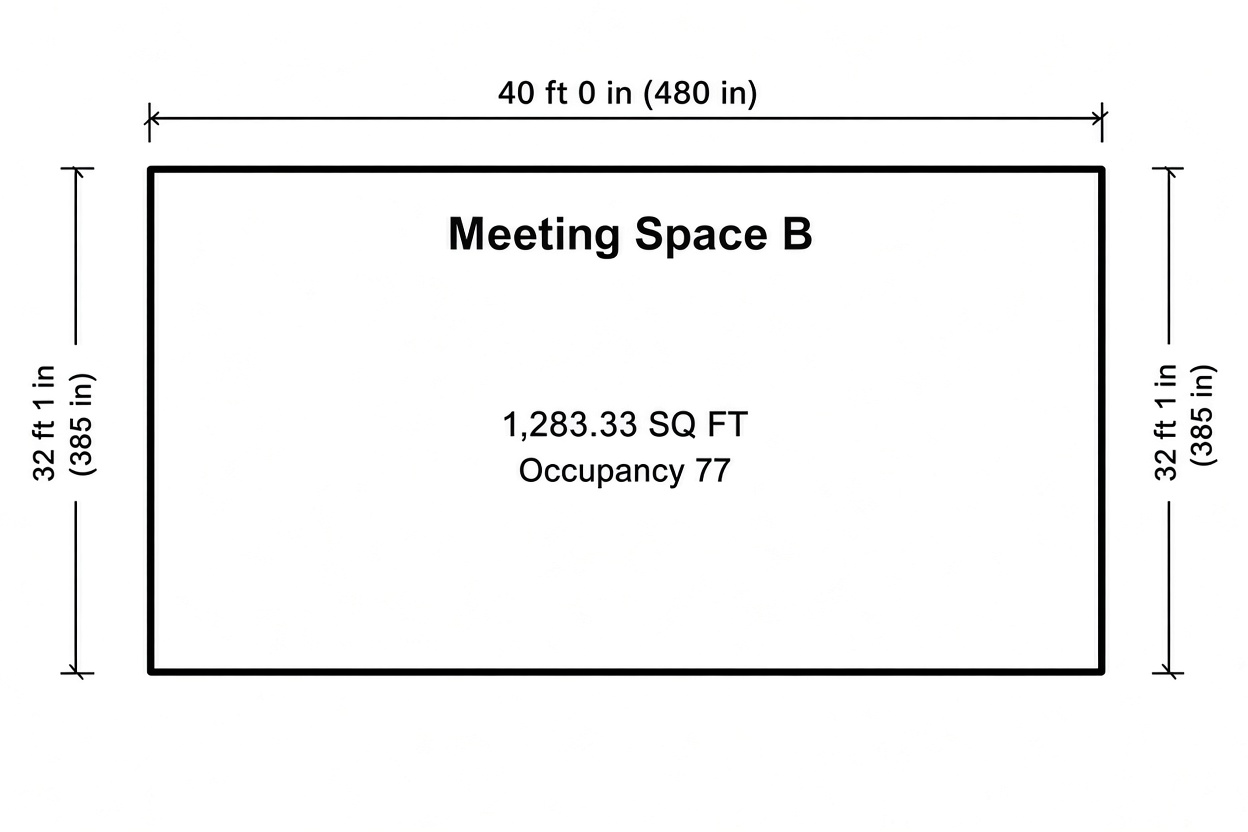
- Area
- 1,283 sq. ft.
- Dimensions (L × W)
- 32ft x 40ft
- Ceiling height
- To be confirmed
- Minimum guests
- 1
- Maximum guests
- 77
Capacity by arrangement
| Setup style | Guests |
|---|---|
| Banquet / Rounds | To be confirmed |
| Theater | To be confirmed |
| Classroom | To be confirmed |
| Reception / Standing | To be confirmed |
| U-Shape | To be confirmed |
| Boardroom | To be confirmed |
| Hollow Square | To be confirmed |
| Crescent / Cabaret | To be confirmed |
Amenities & equipment
Included equipment is being confirmed. Tell us about your AV, tables, staging, or other setup needs in your request.
Combined spaces
Combination options and air-wall details are to be confirmed.
Floor plan