CELEBRATIONS & BANQUETS
Meeting Room A
Explore a setting for receptions, celebrations, and group gatherings. Our team will confirm the right layout for your occasion.
Specifications pending property confirmation. Our team will confirm the layout, capacity, and included equipment in your proposal.
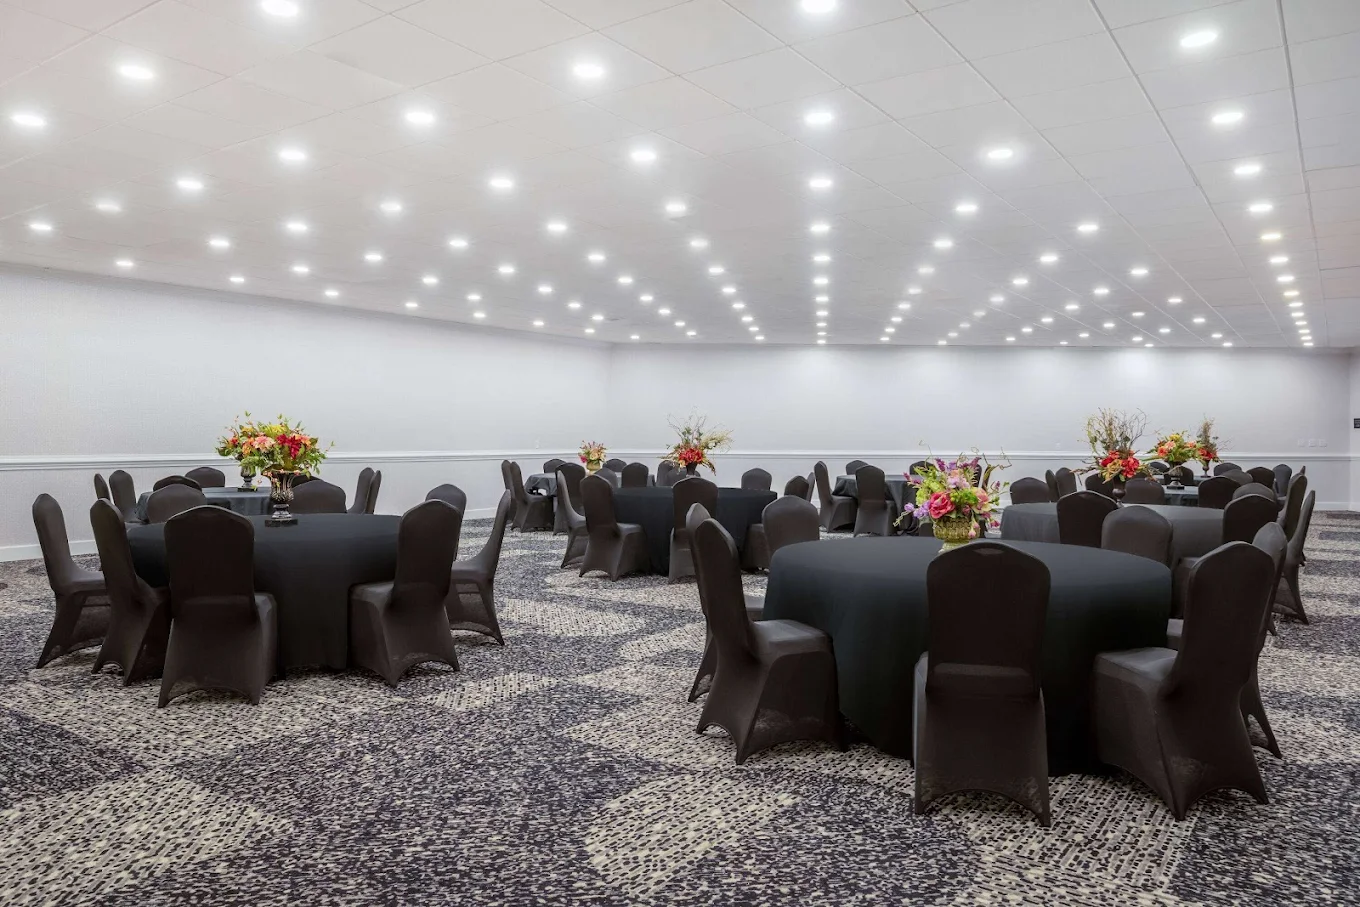
The room at a glance.
- Area
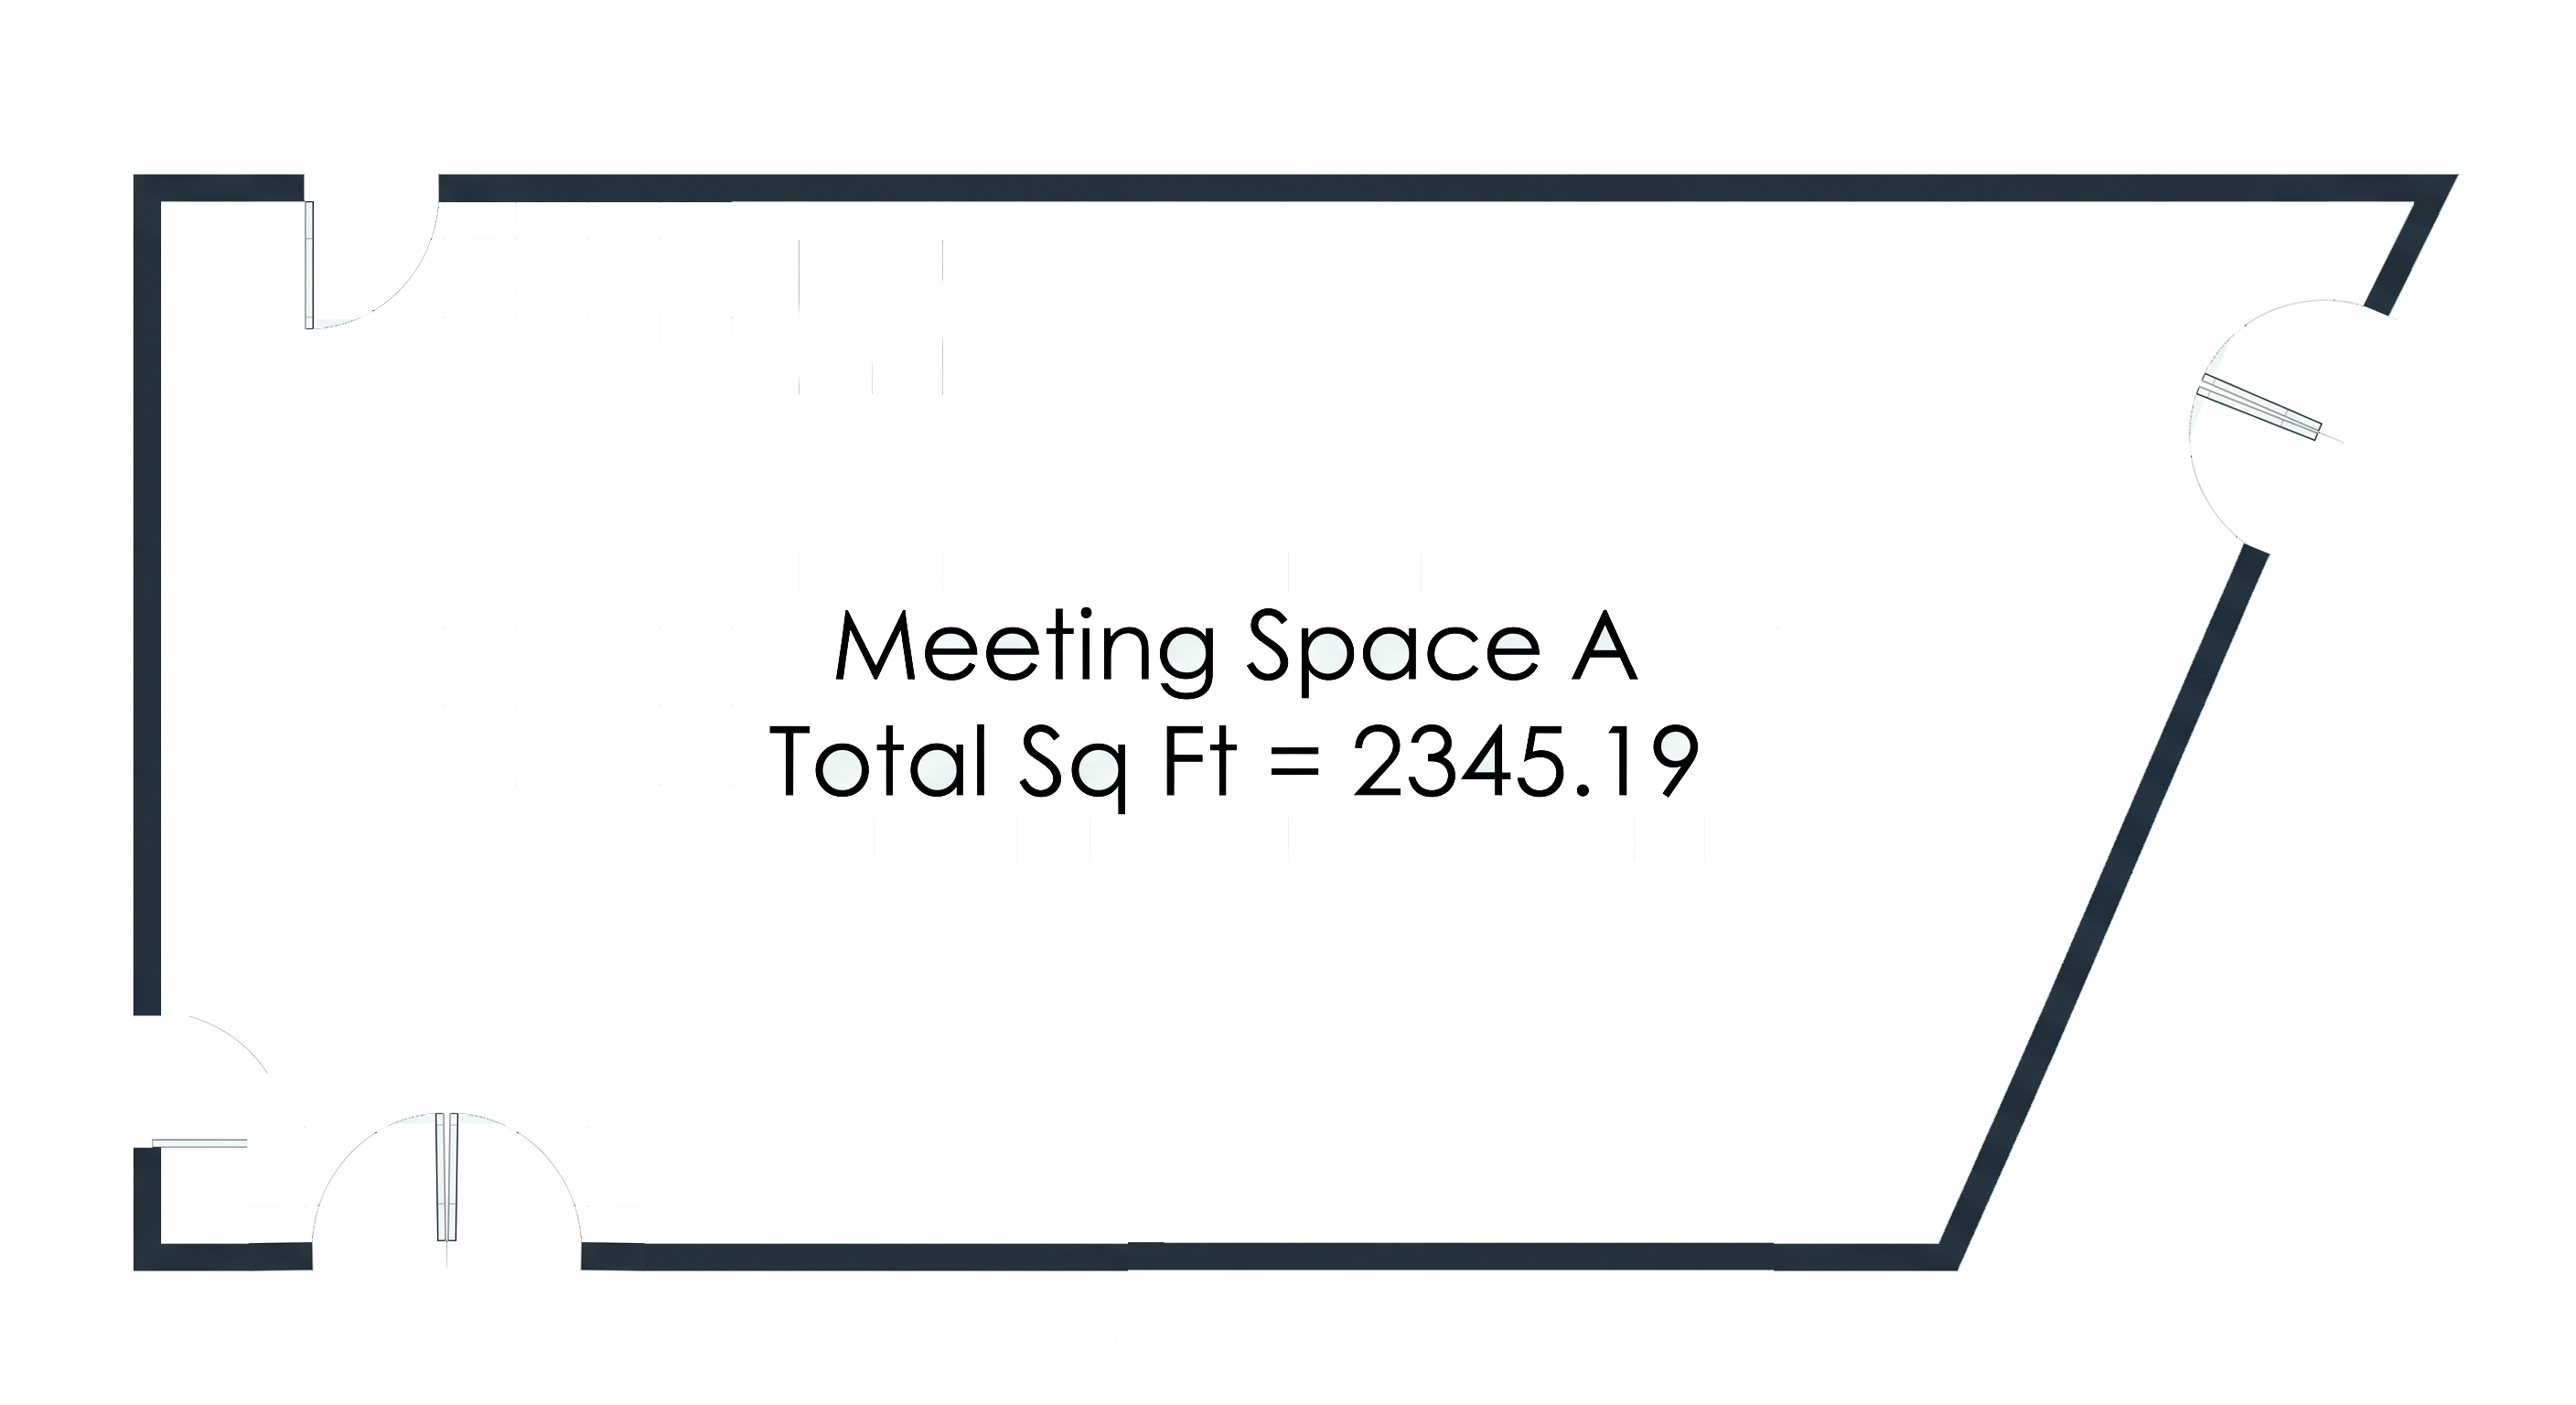
- 2,345 sq. ft.
- Dimensions (L × W)
- To be confirmed
- Ceiling height
- To be confirmed
- Minimum guests
- 25
- Maximum guests
- 109
Capacity by arrangement
| Setup style | Guests |
|---|---|
| Banquet / Rounds | To be confirmed |
| Theater | To be confirmed |
| Classroom | To be confirmed |
| Reception / Standing | To be confirmed |
| U-Shape | To be confirmed |
| Boardroom | To be confirmed |
| Hollow Square | To be confirmed |
| Crescent / Cabaret | To be confirmed |
Amenities & equipment
Included equipment is being confirmed. Tell us about your AV, tables, staging, or other setup needs in your request.
Combined spaces
Combination options and air-wall details are to be confirmed.
Floor plan